

198-206 Roden Street
,
West Melbourne
VIC
3003
565sqm* Warehouse With Office on the City Fringe
Tiga is proud to exclusively present for lease, 198–206 Roden Street, West Melbourne, available now with vacant possession.
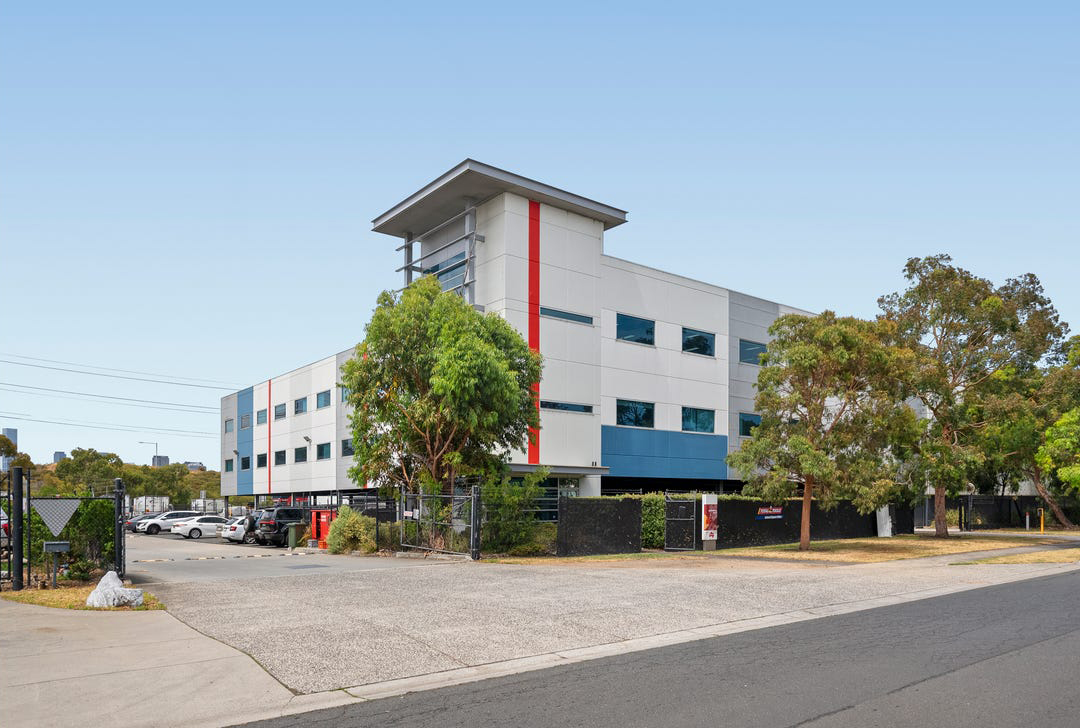
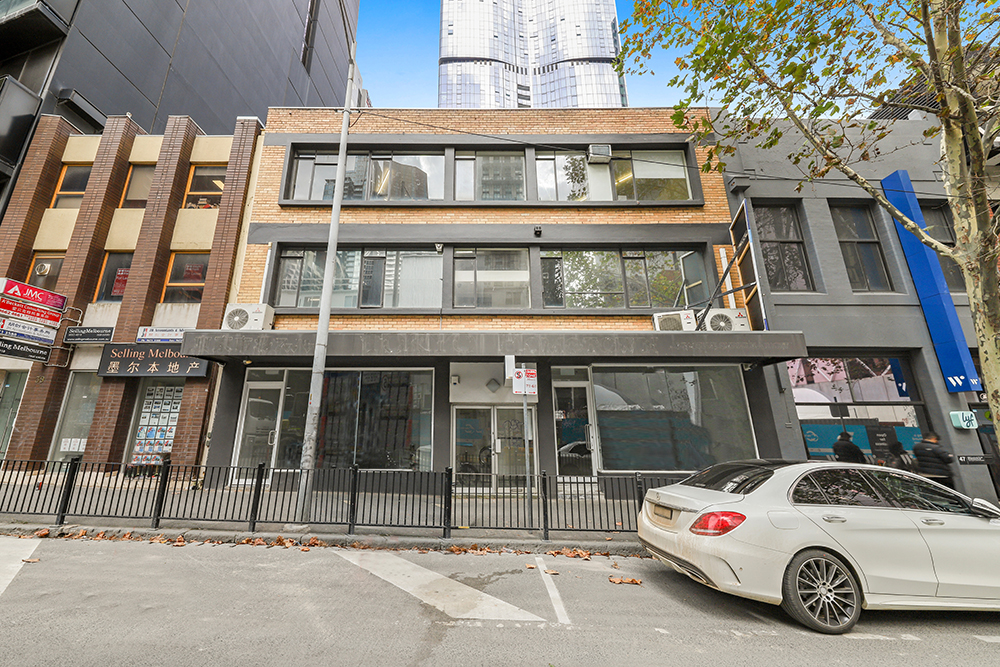
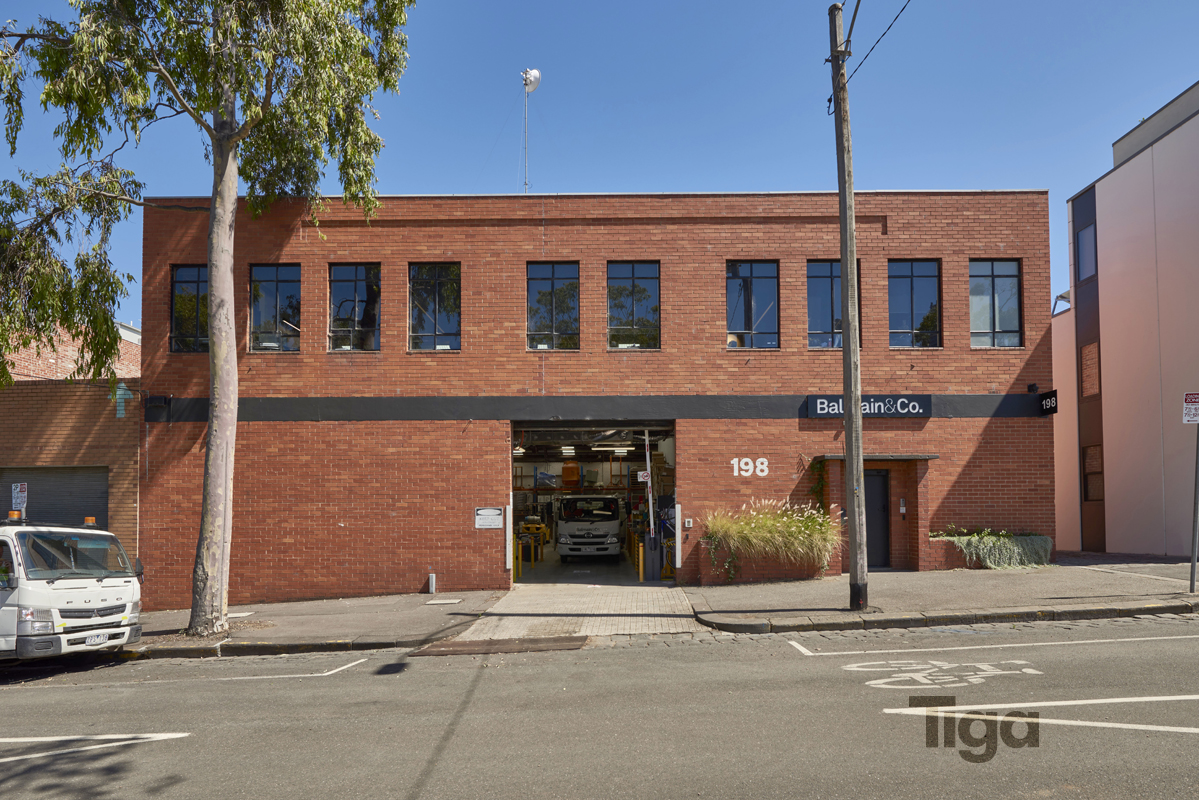
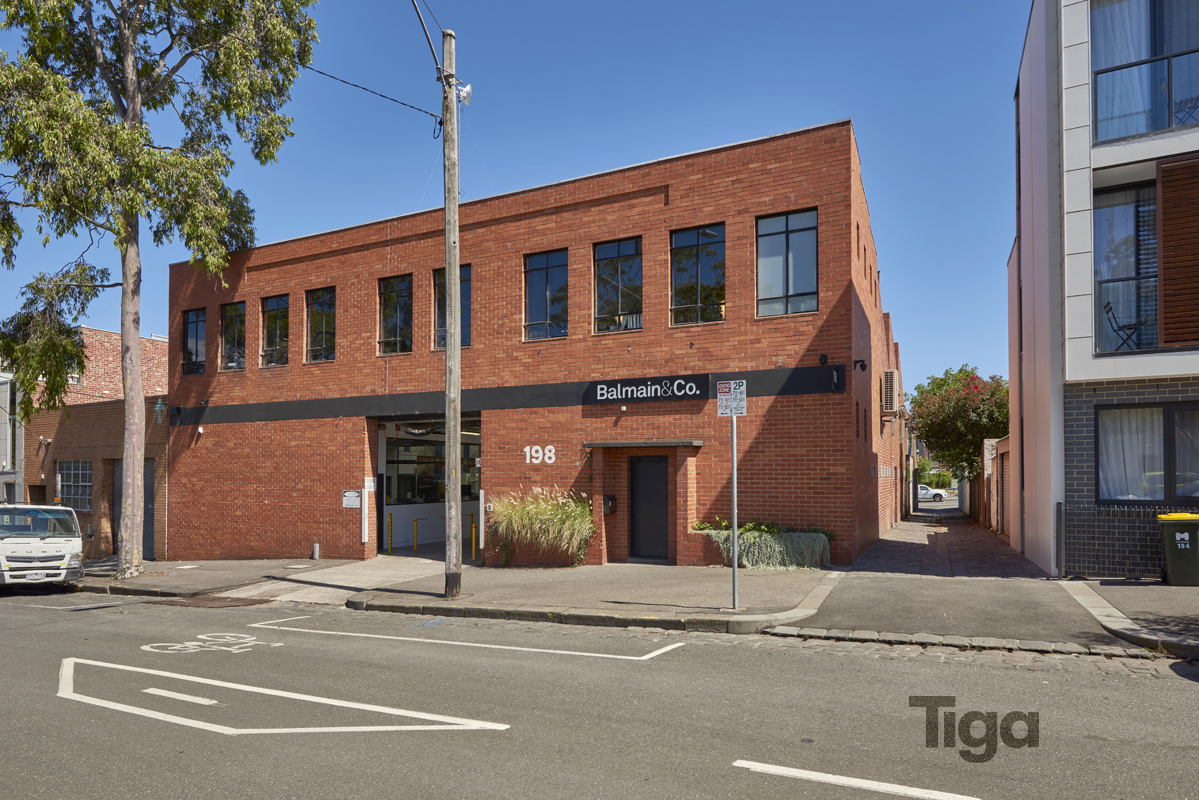
A two-level brick warehouse on a quiet, tree lined street, 450m from North Melbourne Station, a 6 minute walk, and 1km from the Tullamarine Freeway. Flagstaff Gardens is 750m away and Queen Victoria Market 1.5km. The property sits on the fringe of the Macaulay urban renewal precinct.
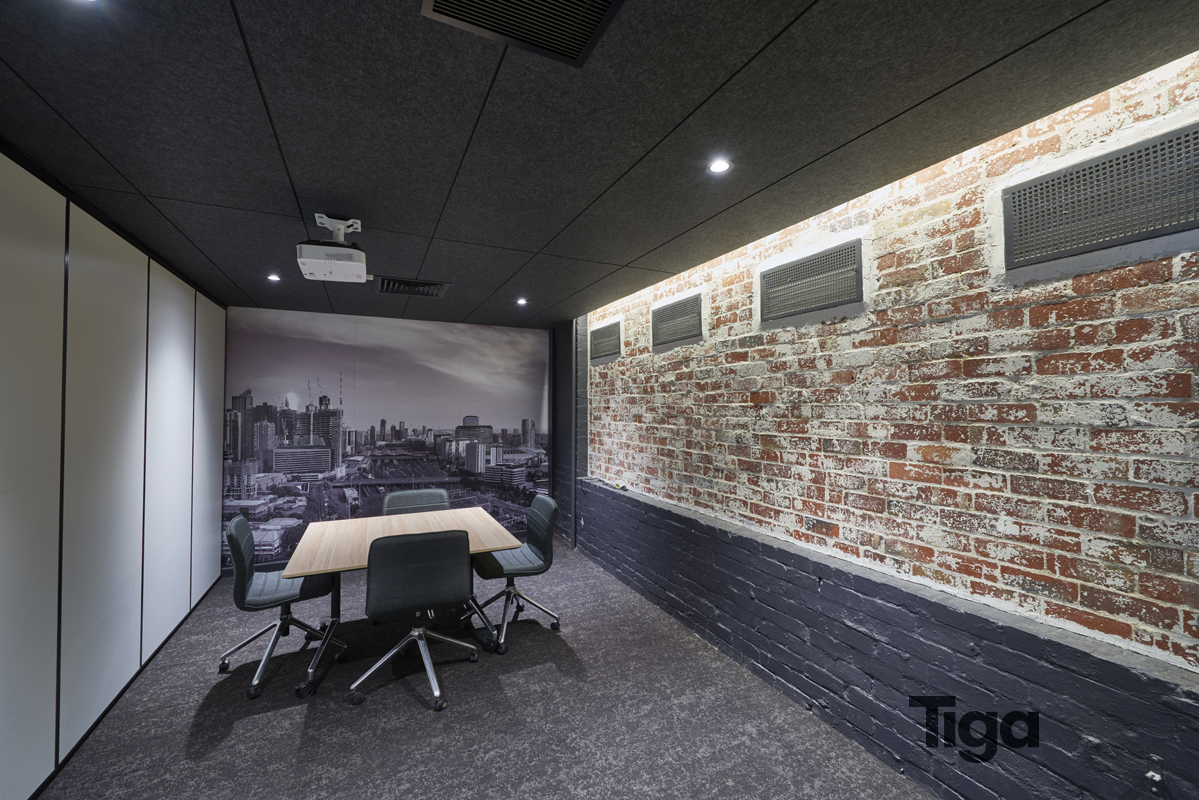
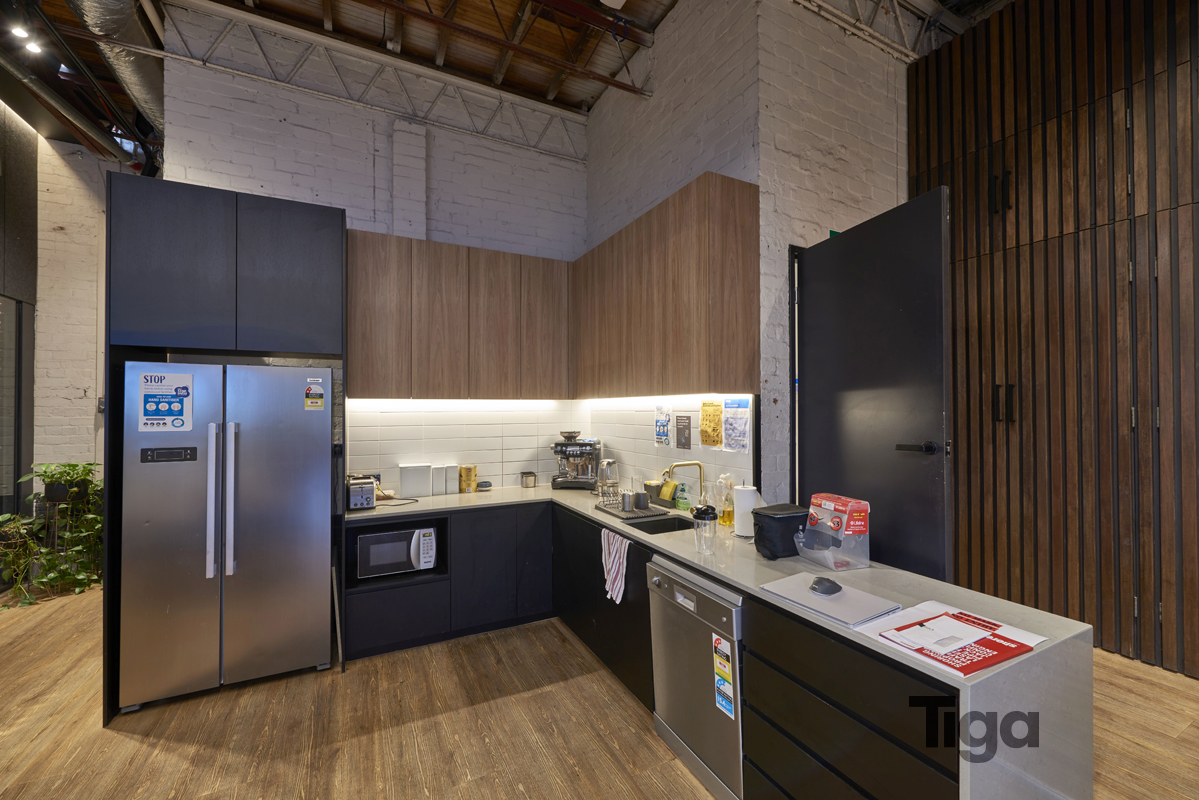
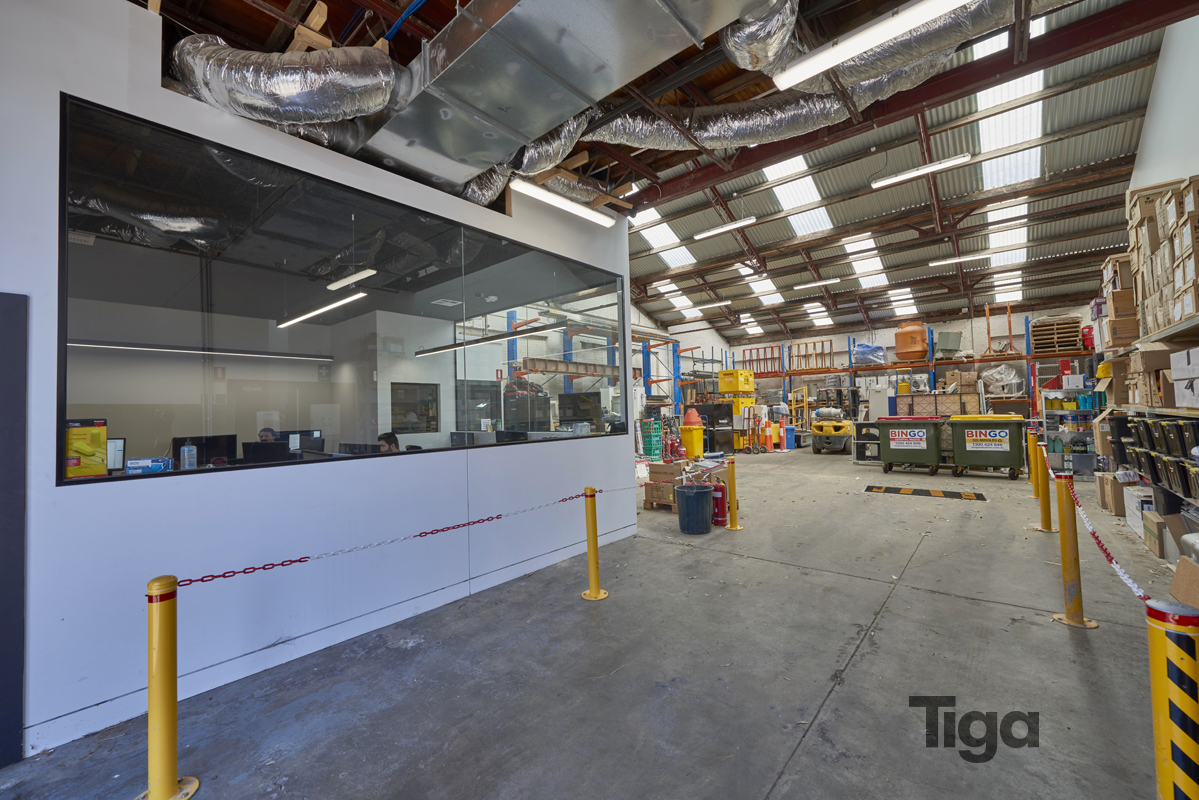
The ground floor holds the warehouse and an office area, two meeting rooms, a kitchen and a WC. The warehouse is clear span with roller door access. No columns, so the floor can be set up any way you need it. It previously ran pallet racking and a forklift, so it handles palletised stock.
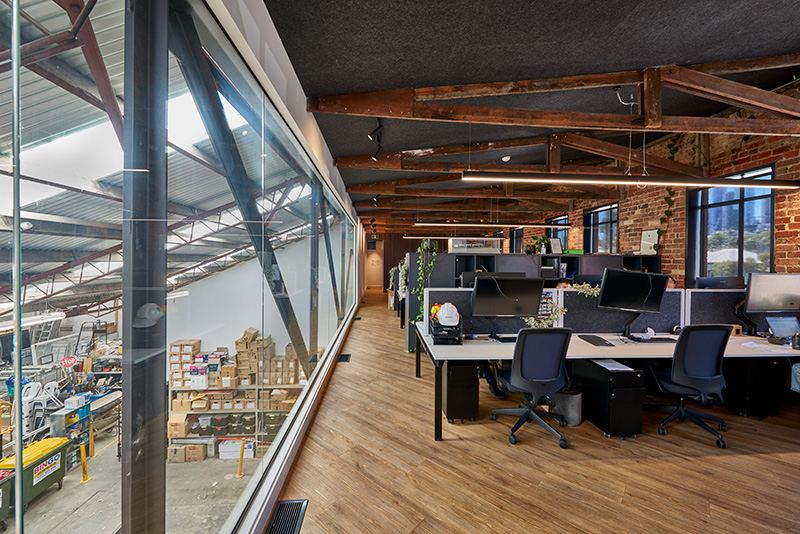
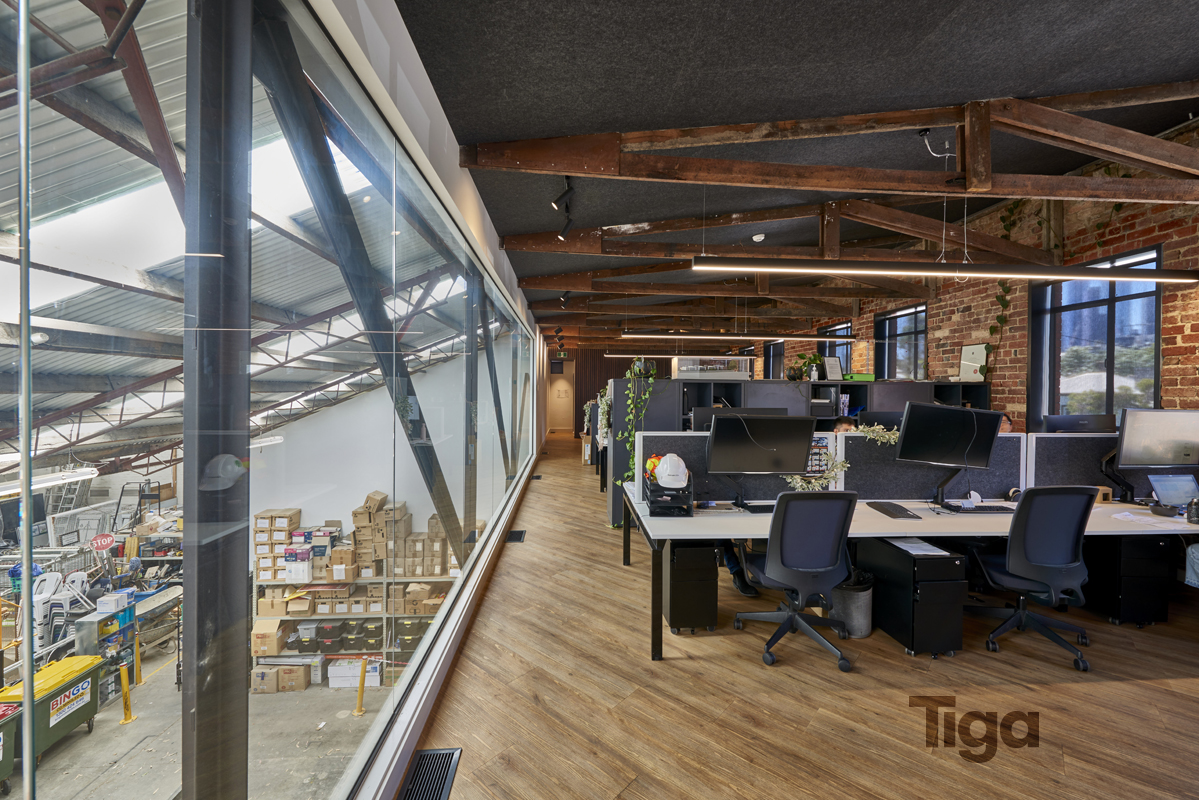
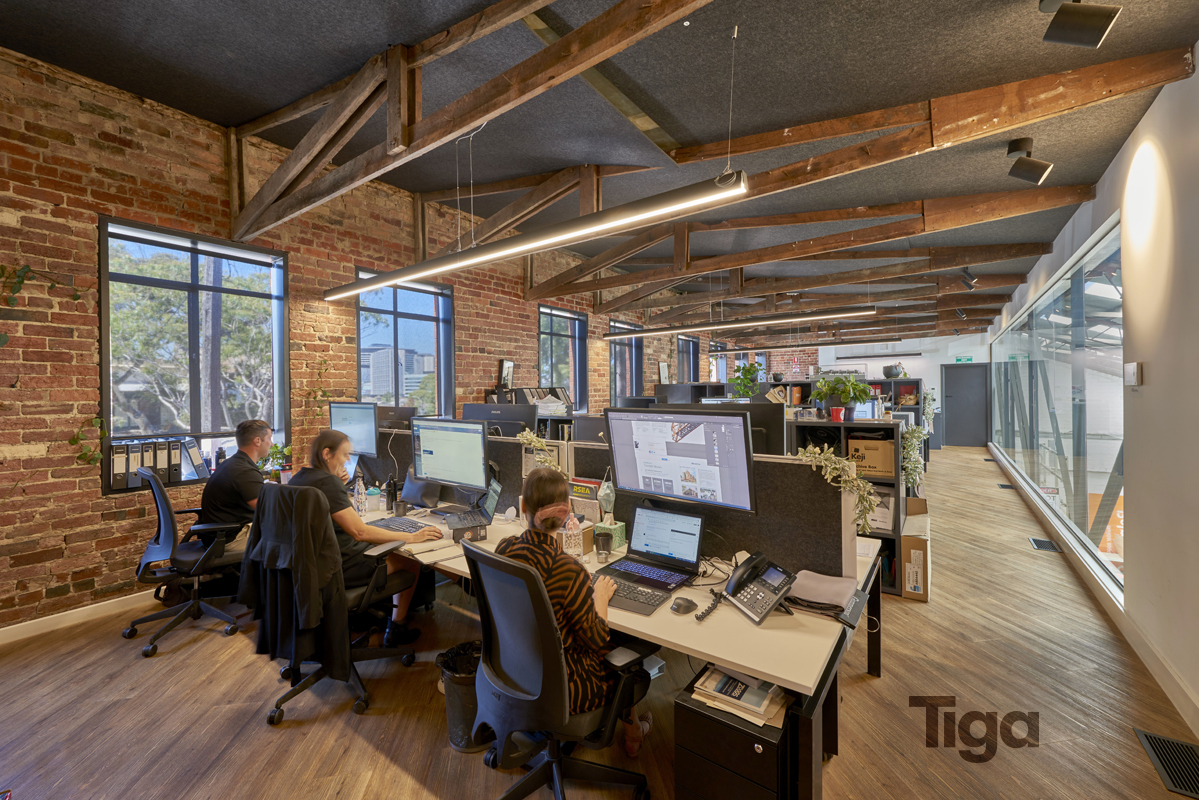
Level one is an open plan work area and amenities. Exposed brick, original timber trusses and windows across the full street frontage. Two staircases connect the levels, so the upstairs office can be reached from the front without walking through the warehouse.
Mixed Use zoning keeps the options broad. The building last served as a builder's base of operations and would suit a retail dispatch centre, trade, storage, distribution, workshop or wholesale use.
Bring your furniture and racking and move in now.
Key features include:
- Vacant possession, available for immediate occupation
- Mixed office and warehouse
- Approx. 565sqm total building area over two levels
- Clear span warehouse with roller door access
- Previously a builder's base of operations
- Suits retail dispatch, trade, storage, distribution, workshop or wholesale
- Ground floor office area with warehouse office, two meeting rooms, kitchen and WC
- Level one office with open plan work area
- Amenities on both levels
- Flexible Mixed Use Zone (MUZ)
- 450m to North Melbourne Station, a 6 minute walk, and 1km to the Tullamarine Freeway
- 750m to Flagstaff Gardens and 1.5km to Queen Victoria Market
- On the fringe of the Macaulay urban renewal precinct
For further information, or to arrange an inspection please contact the exclusive leasing agents below.
Edward Hunter | 0451 140 953
Martin Leong 梁文伟 | 0425 699 708