

Mitchell House, 358 Lonsdale Street
,
Melbourne
VIC
3000
Heritage CBD suites for retail or office, 29 to 282SQM
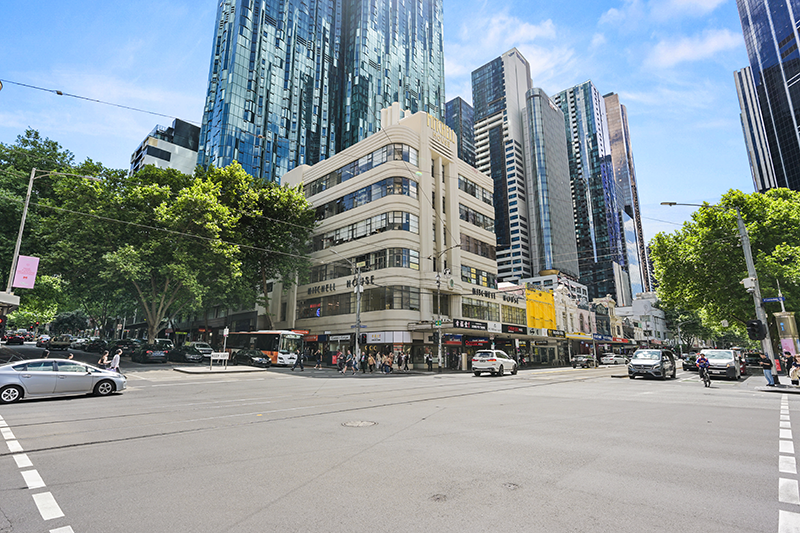
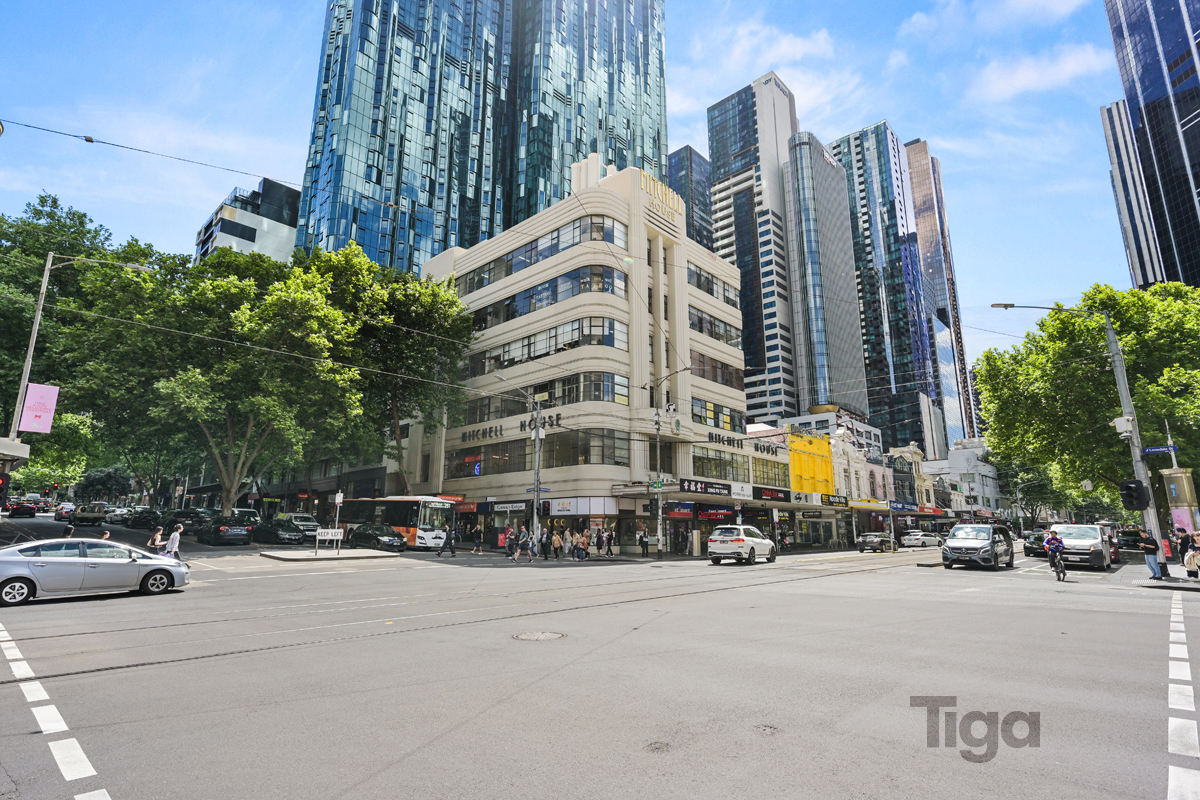
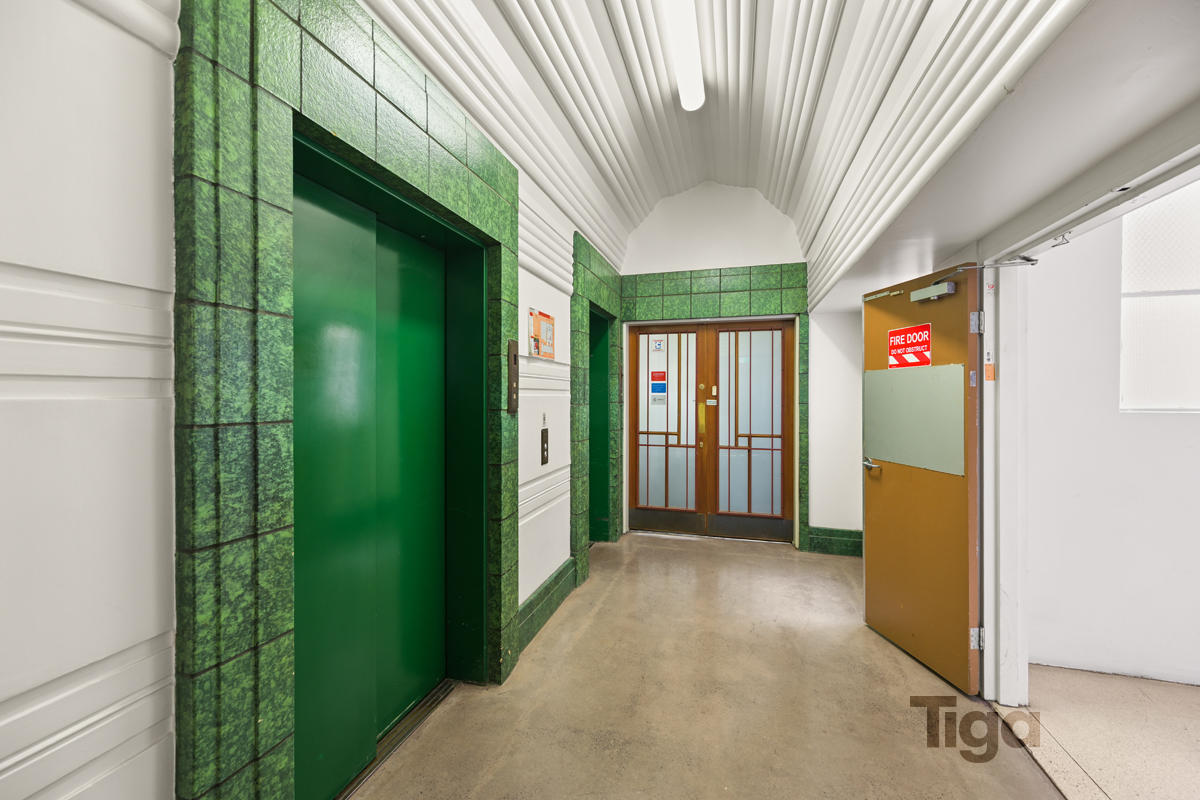
Secure a landmark CBD address in a 1937 heritage building. Mitchell House stands on the corner of Lonsdale and Elizabeth Streets. It was designed by Harry Norris, the architect behind the Nicholas Building, and has been on the Victorian Heritage Register since 2010. The original gilded lettering, green faience foyer, terrazzo floor and tenant directory board are all still in place.
Mitchell House works for retail as well as office use. Shops, studios and professional practices trade on every floor, and most of its businesses are upstairs. Customers already come up on purpose for records, vintage fashion, hair and beauty appointments and camera repairs. Melbourne Central is a block away, and trams run along Elizabeth Street at the door.
Five suites are available now, ranging from 28.5 sqm to 282.3 sqm, suitable for office or retail use.
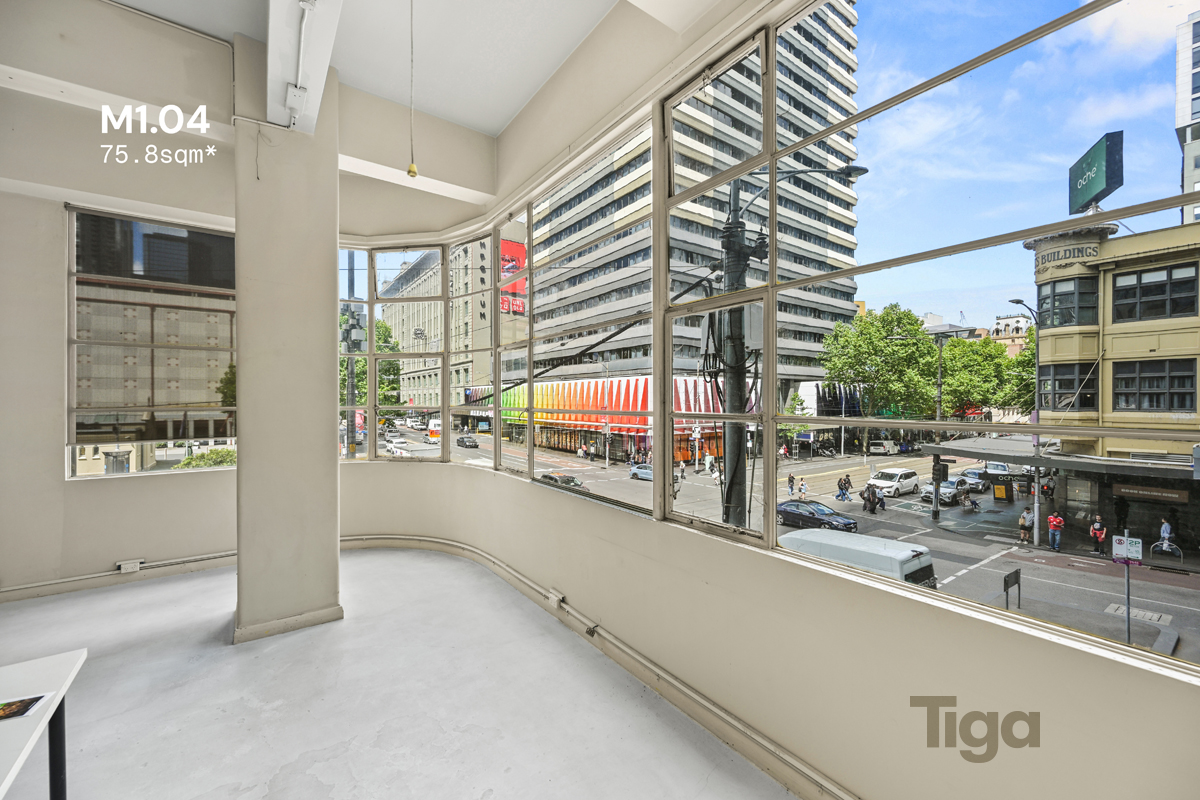
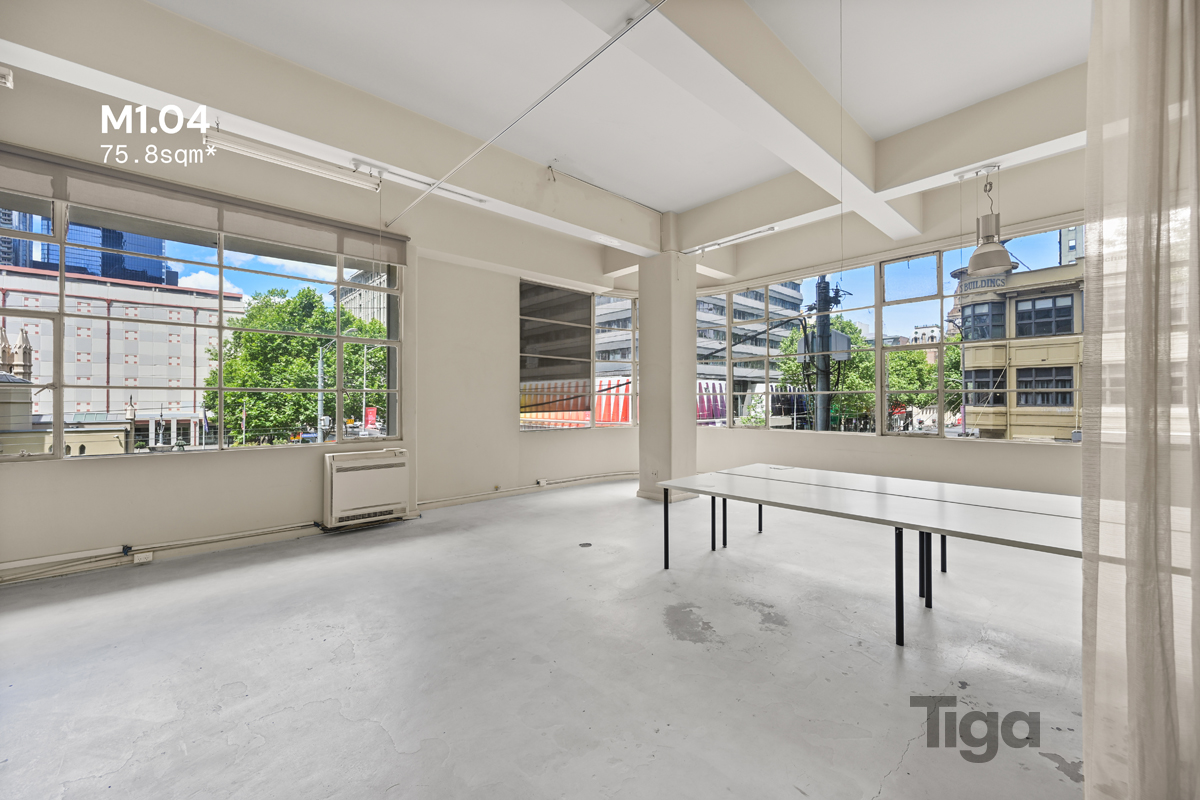
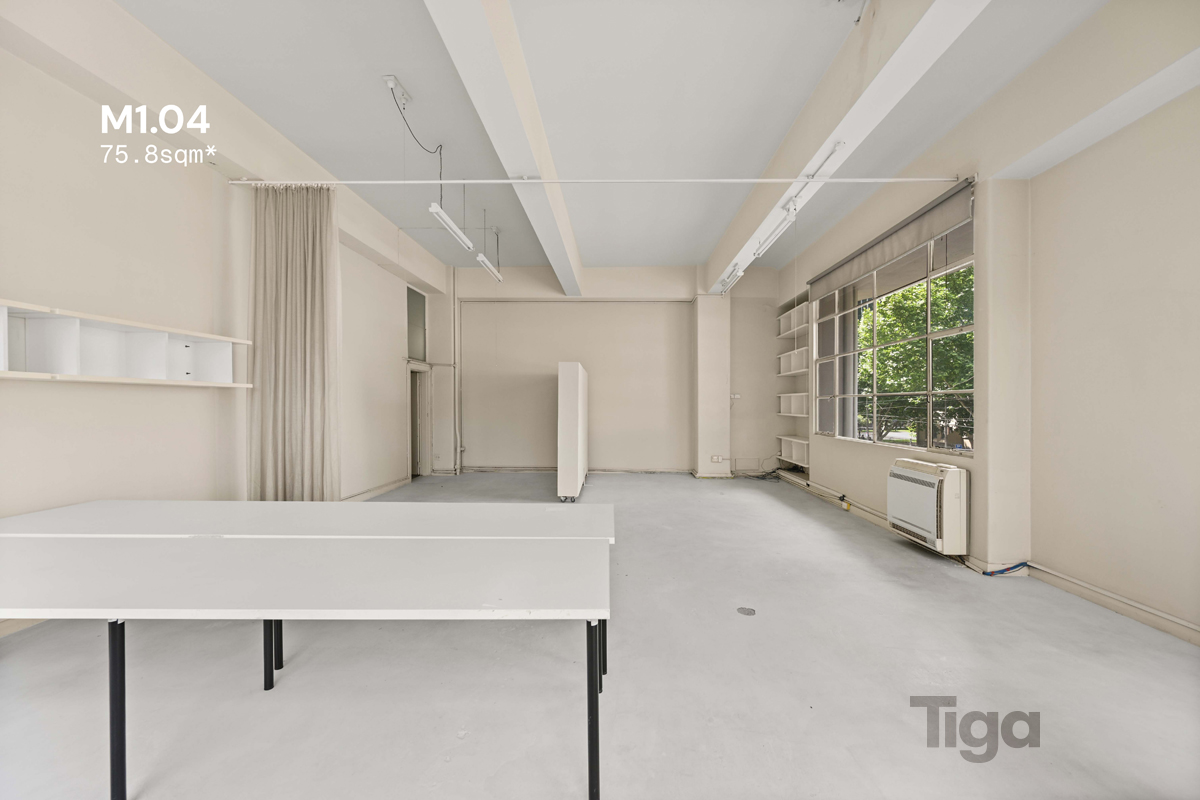
Suite M1.04 | 75.8 sqm | Level 1, corner
A corner position on the first floor. Suite M1.04 offers 75.8 sqm at the corner of Lonsdale and Elizabeth Streets, just one flight up from street level. It shares the level with an architecture and interiors practice, a brand and digital studio, a hair salon, a lash studio and a record shop. It would suit a boutique retailer, a studio or a professional practice that wants a memorable address.
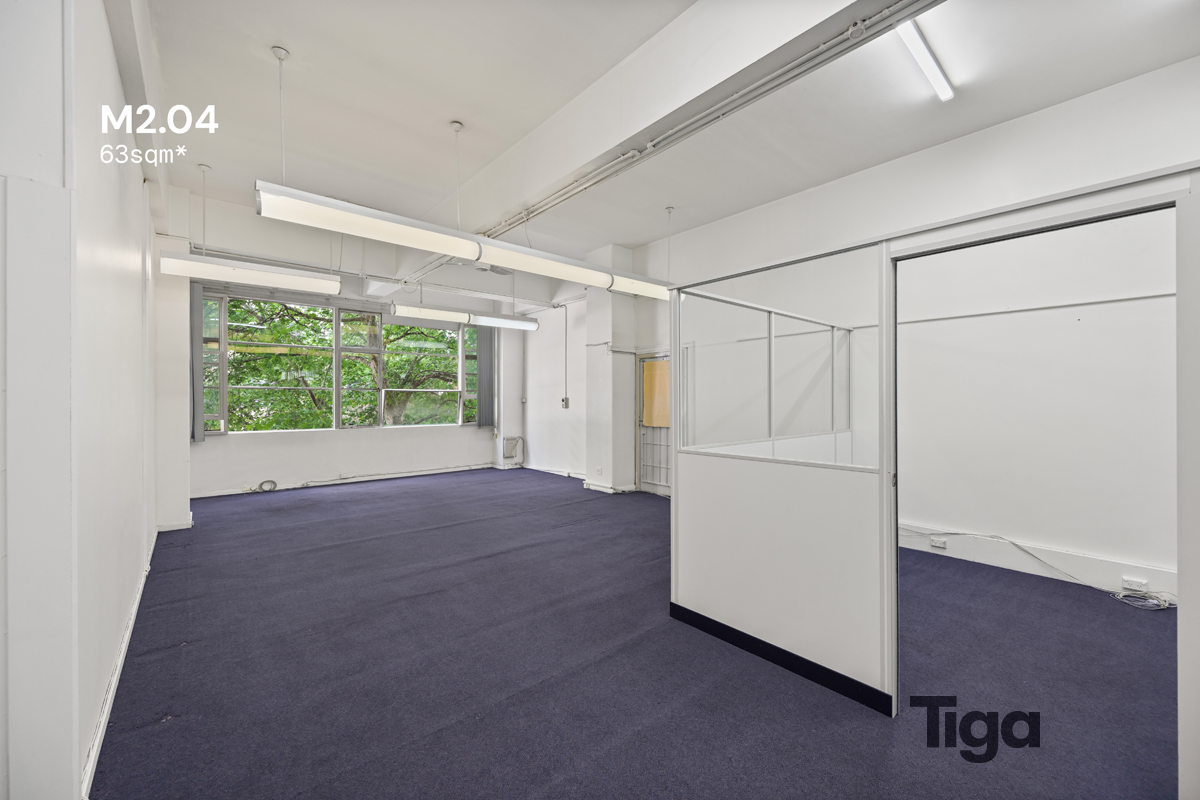
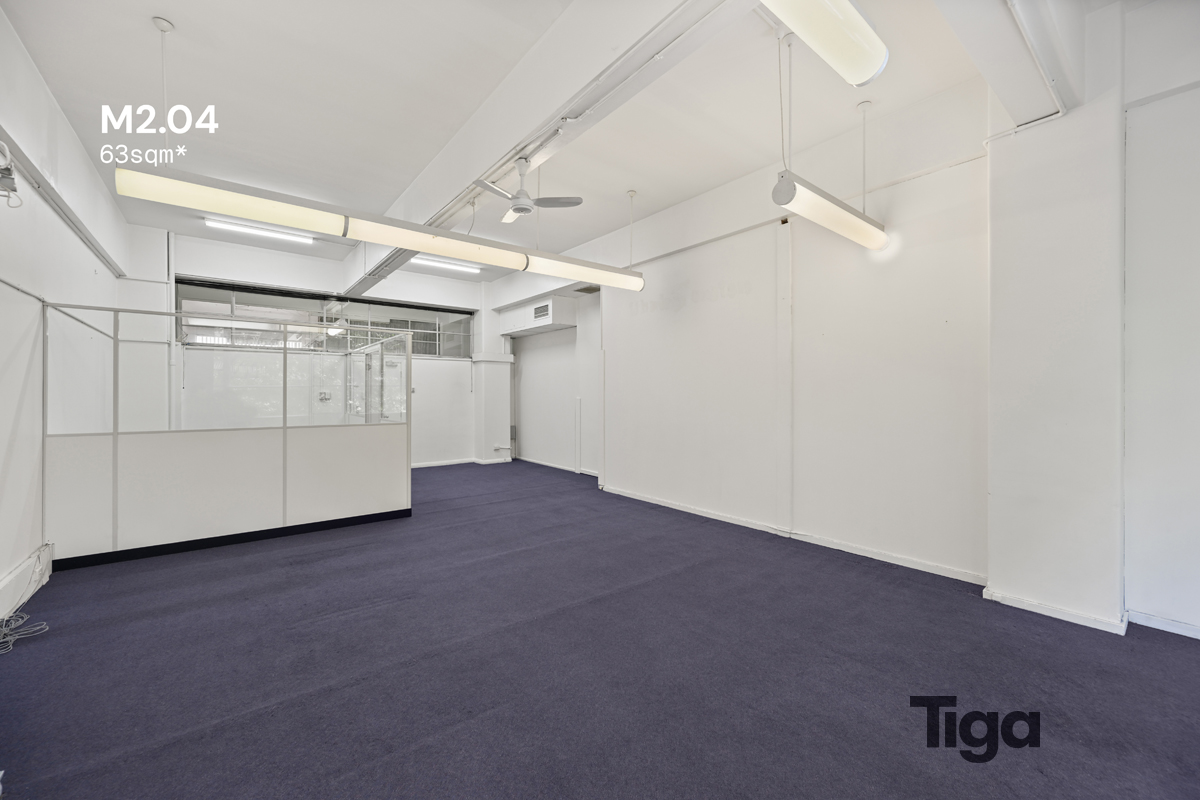
Suite M2.04 | 63 sqm | Level 2, Lonsdale Street frontage
Lonsdale Street frontage on the second floor. Suite M2.04 is a 63 sqm suite facing Lonsdale Street. In 1937 this level housed the showroom of Thomas Mitchell & Co, the brush manufacturers who built Mitchell House. Today the floor is home to a design studio, a family law practice, a real estate agency and a Chinese medicine clinic. It's a compact, practical space for a boutique shop, a treatment room or a small office, with cafes and public transport right outside.
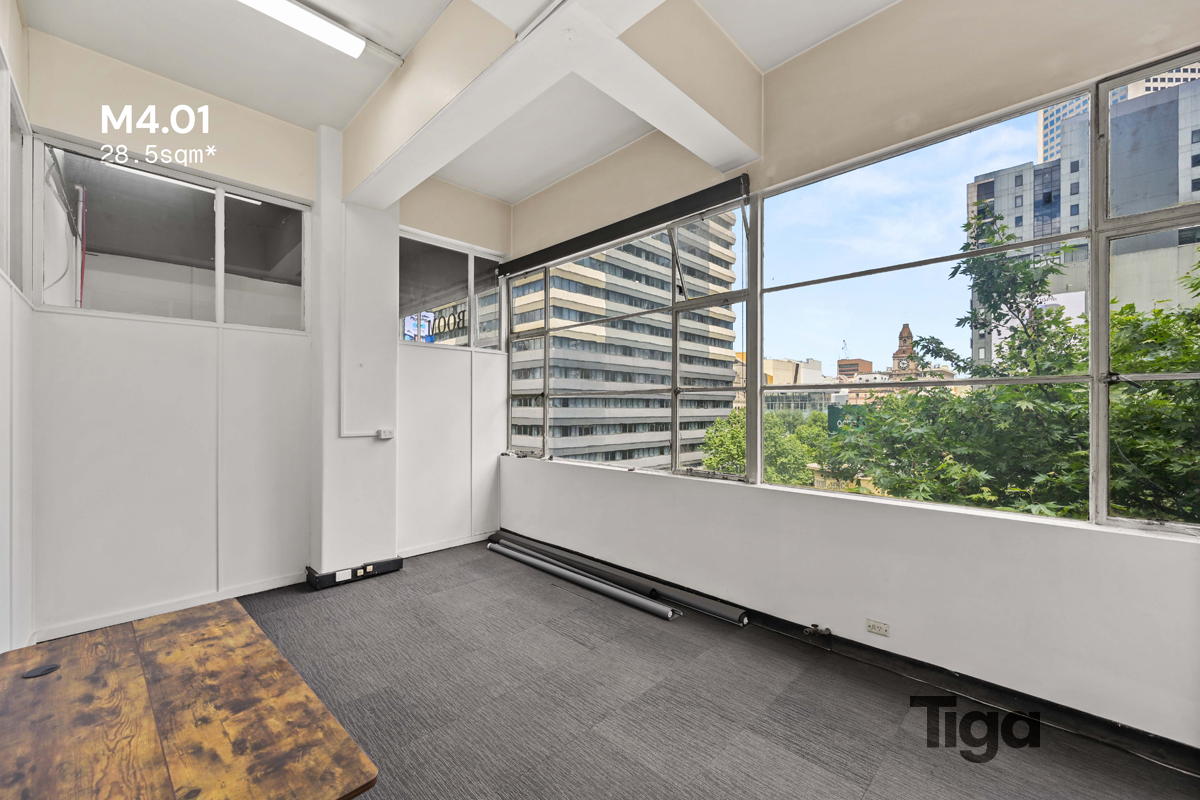
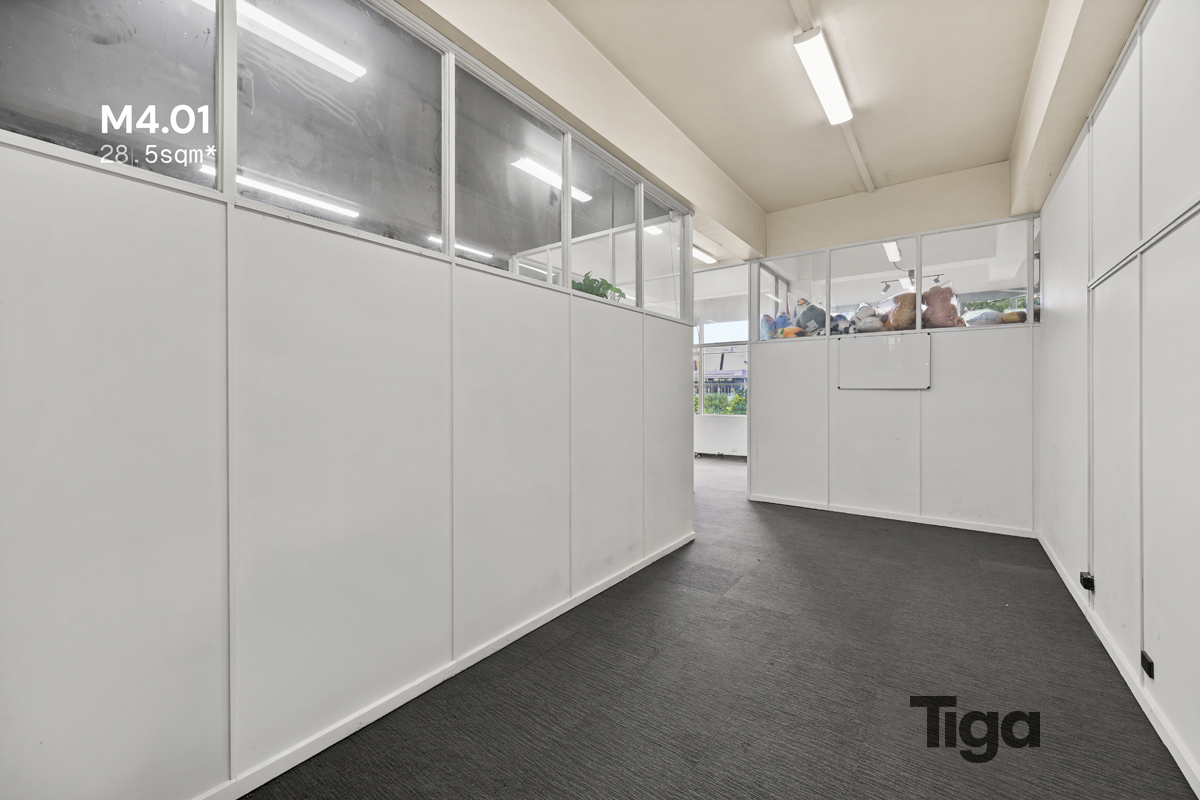
Suite M4.01 | 28.5 sqm | Level 4
An affordable entry into a heritage-listed building. Suite M4.01 is 28.5 sqm at the rear of the fourth floor, and the smallest suite currently available. It suits a sole practitioner, an appointment-based studio, a start-up or a satellite office that wants a heritage CBD address without paying for space it doesn't need. The floor is shared with creative and beauty studios.
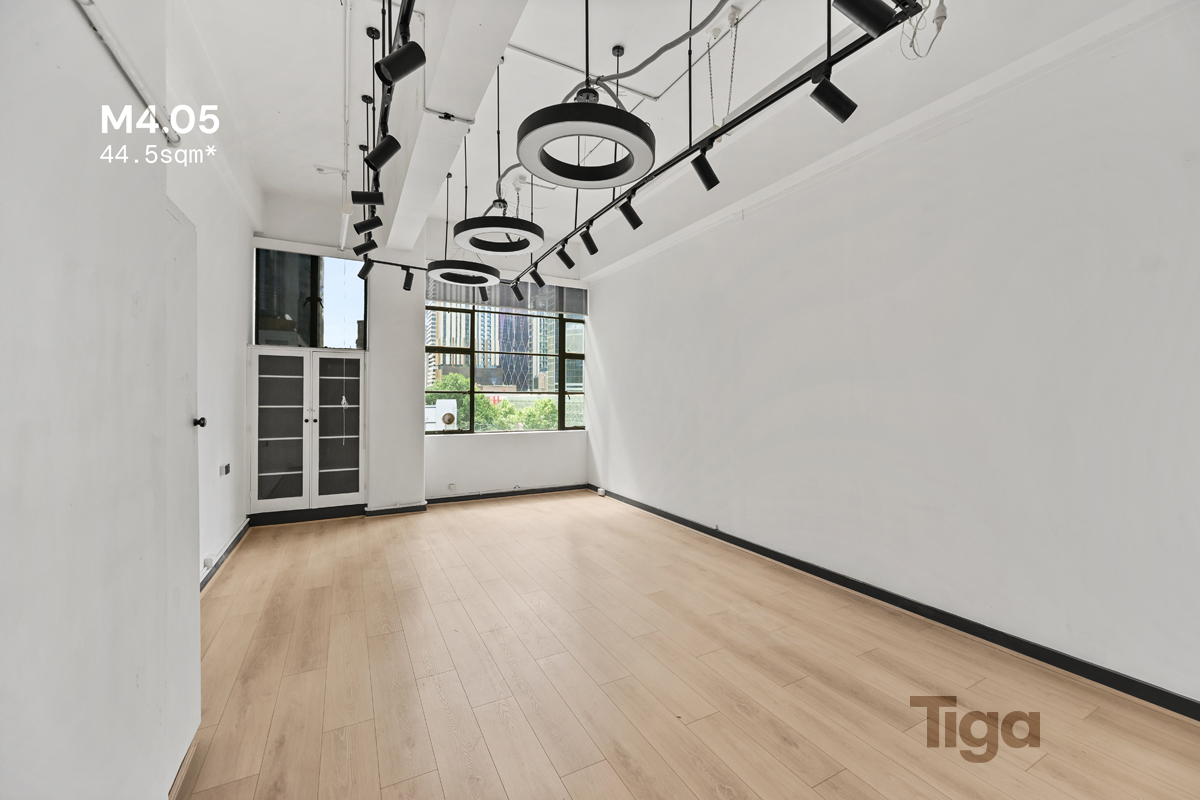
Suite M4.05 | 44.5 sqm | Level 4, Lonsdale Street frontage
Room to trade or work, facing Lonsdale Street. Suite M4.05 provides 44.5 sqm on the fourth floor, overlooking Lonsdale Street. Neighbours on the level include an artist's studio, a hair and make-up academy and a tattoo studio. It suits a small retailer, a studio or a small team looking for more character than a standard CBD tenancy, in a building where some tenants have stayed for more than fifteen years.
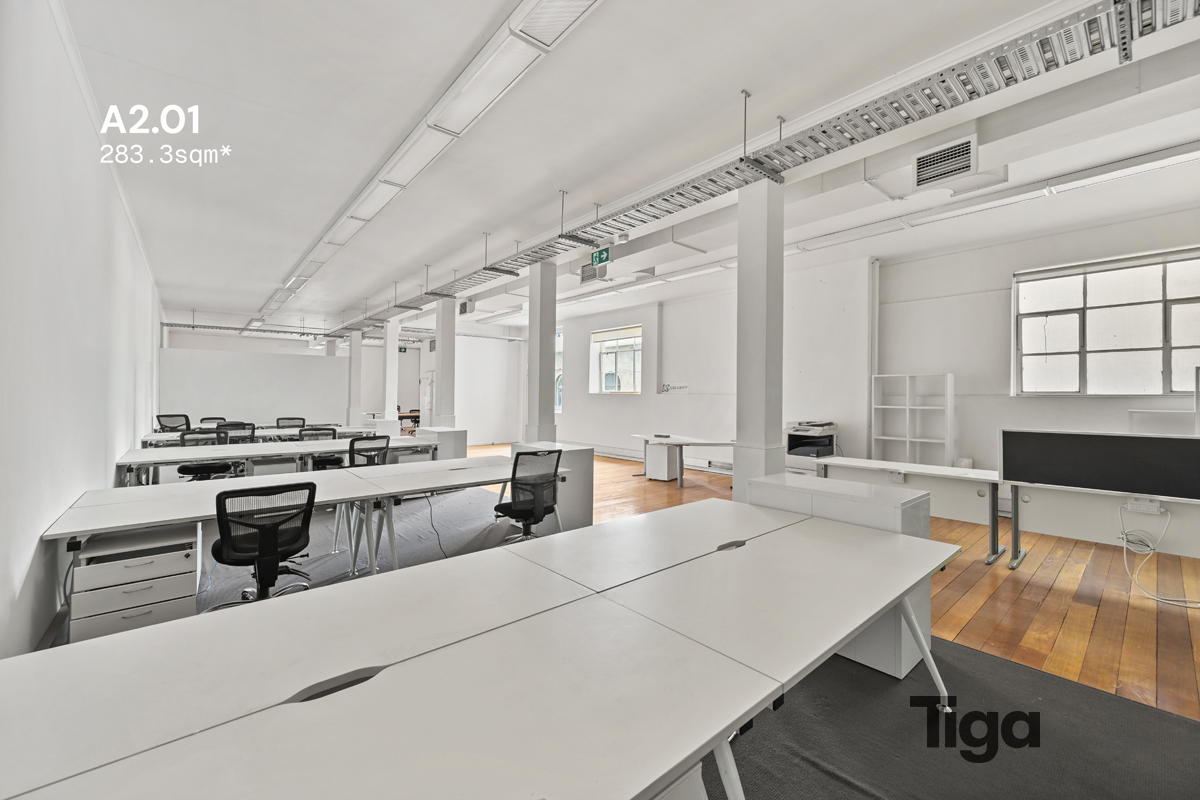
Suite A2.01 | 282.3 sqm | Level 2, The Annex, 360-362 Lonsdale Street
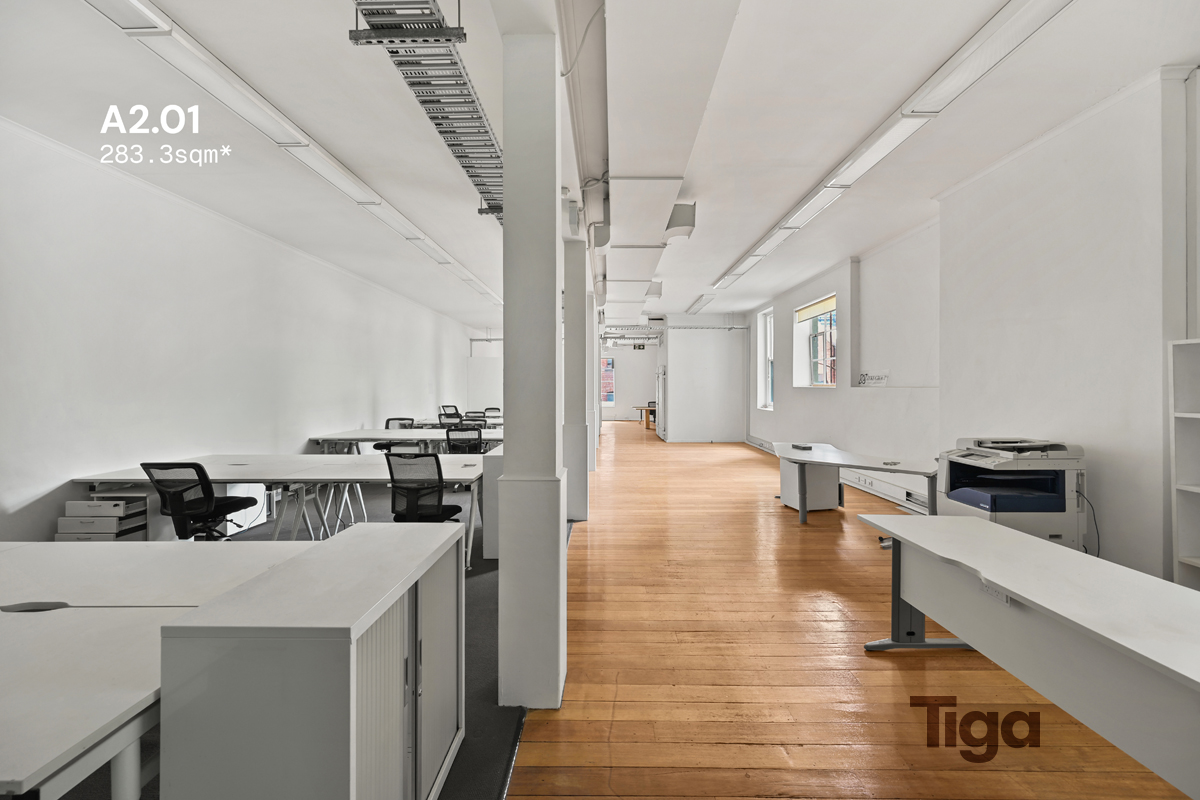
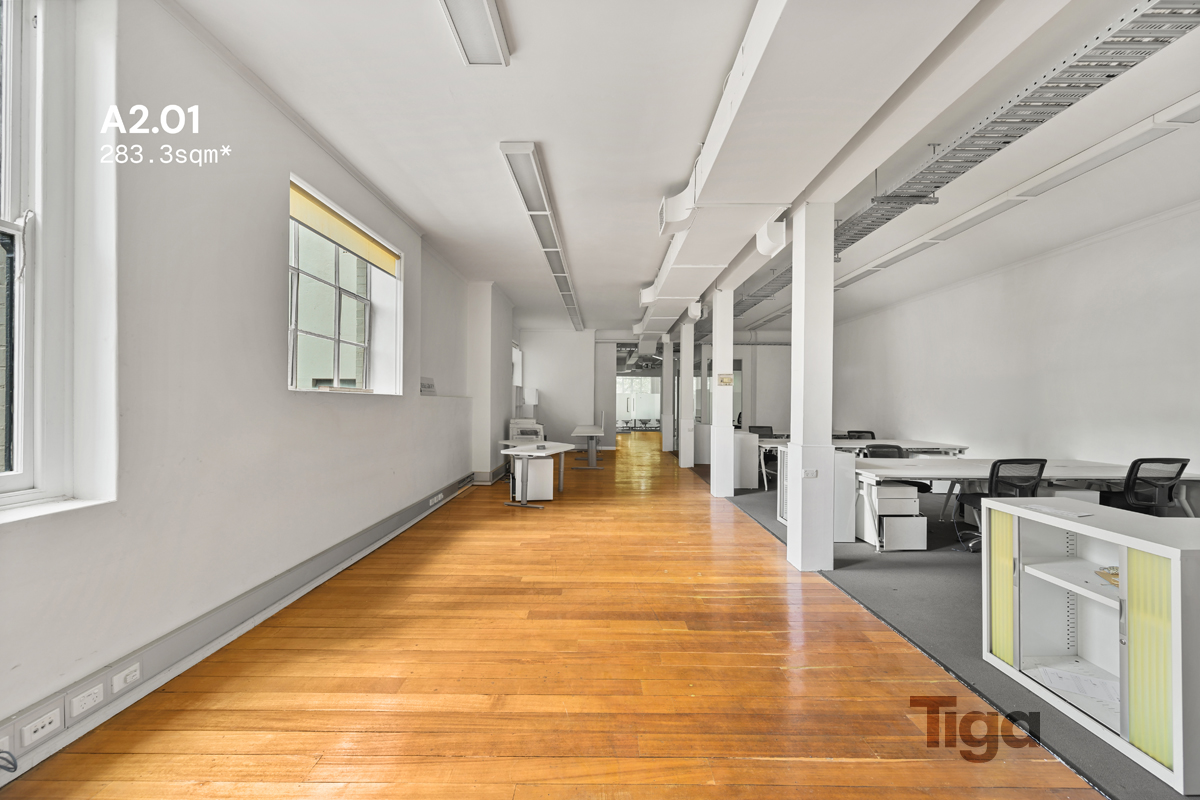
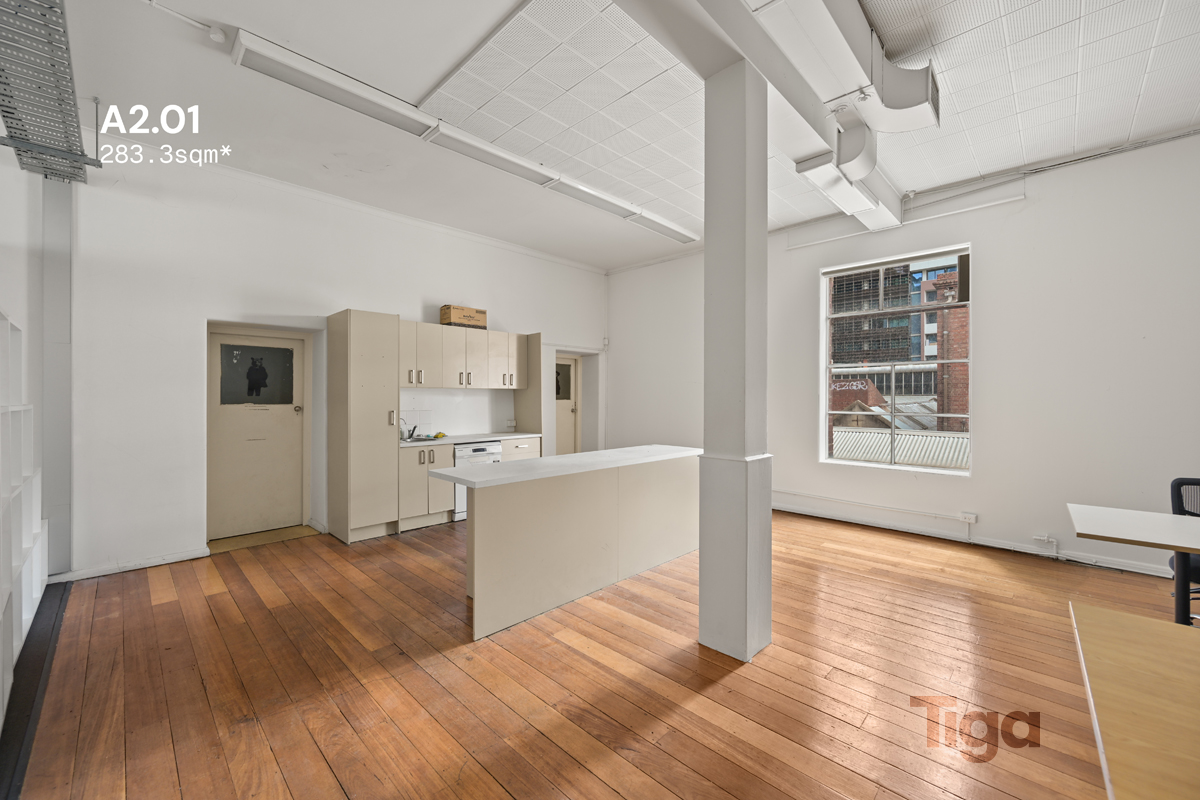
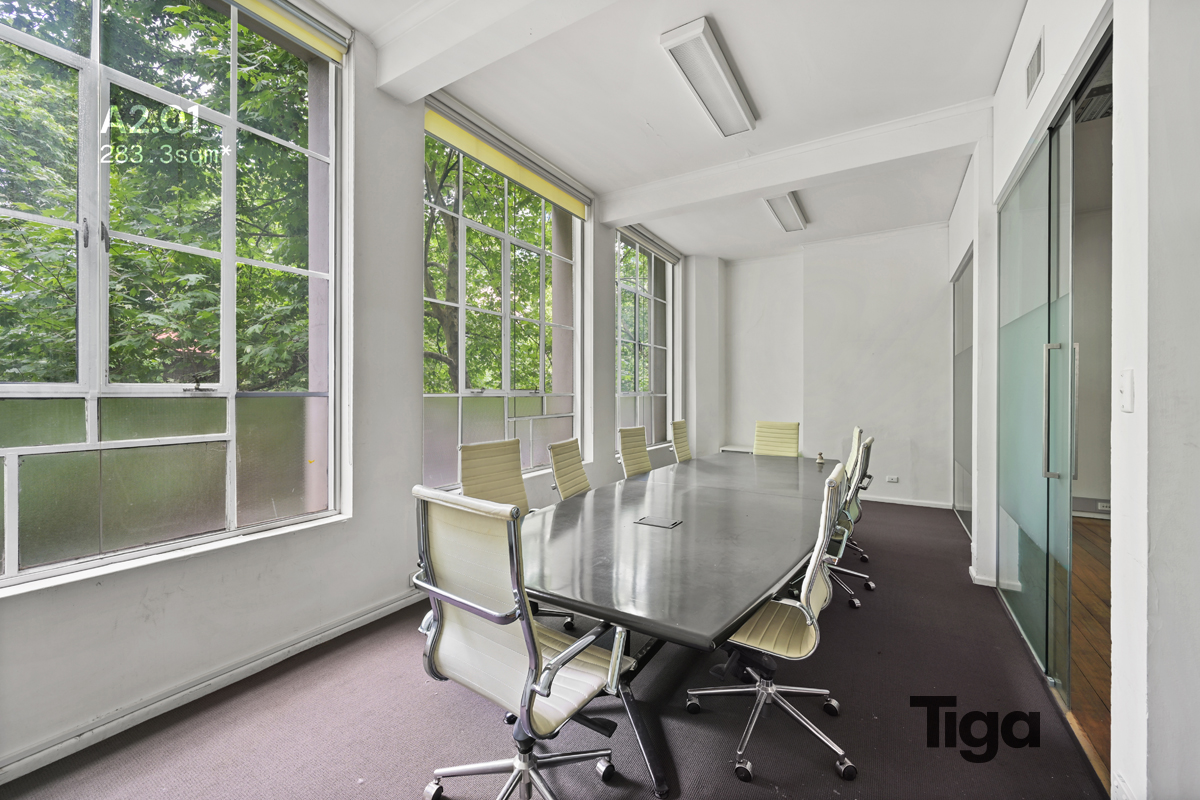
A whole floor for a growing business. Suite A2.01 is the largest space available, taking up the entire second floor of the Mitchell House Annex. At 282.3 sqm, it offers room for a full team with meeting and breakout areas, or a showroom, gallery or larger retail concept. Directly below is a vintage clothing store, with a landscape architecture practice upstairs and a jeweller at street level. The Annex has its own ground floor entrance at 360 Lonsdale Street and connects to Mitchell House through a shared stairwell on levels 1 and 2.